Key details
Daylight, views and outdoor space
An open position, natural light and a generous terrace give this apartment its distinct character.
- Views across Gevgelija from several rooms
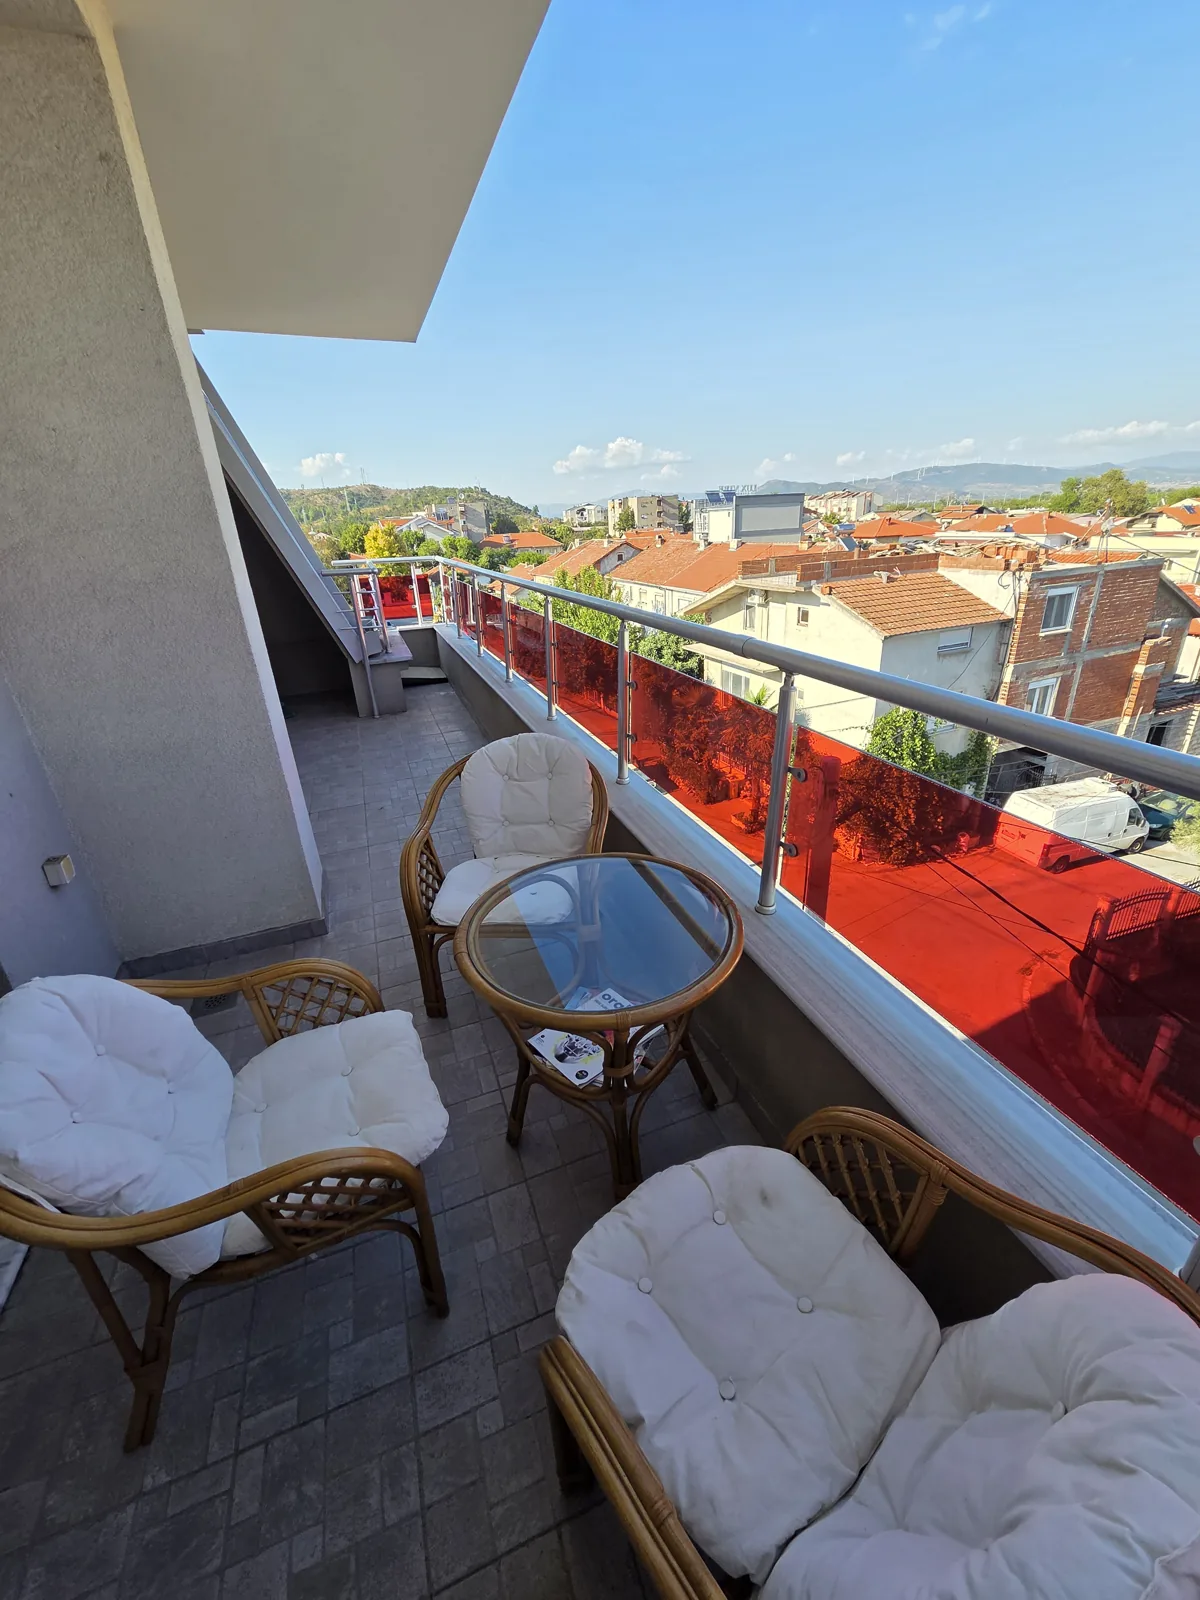
- East-facing terrace for morning coffee and potted greenery
- Separate basement space for storage
- Small storage room inside the apartment
- Transport, kindergarten, schools, a park and shops nearby
A home with an open outlook
Some homes offer floor area; others offer something more—a sense of space, natural daylight and openness. DISSANS Real Estate presents this 96 m² apartment on the third floor of a residential building on Vlado Kantardziev Street in Gevgelija.
Open exposure on three sides brings daylight into several rooms and offers broad views across Gevgelija and its surroundings.
The owner describes the building as quality construction. The apartment offers a practical family layout, two bedrooms and a spacious east-facing terrace.
Views and daylight from three sides
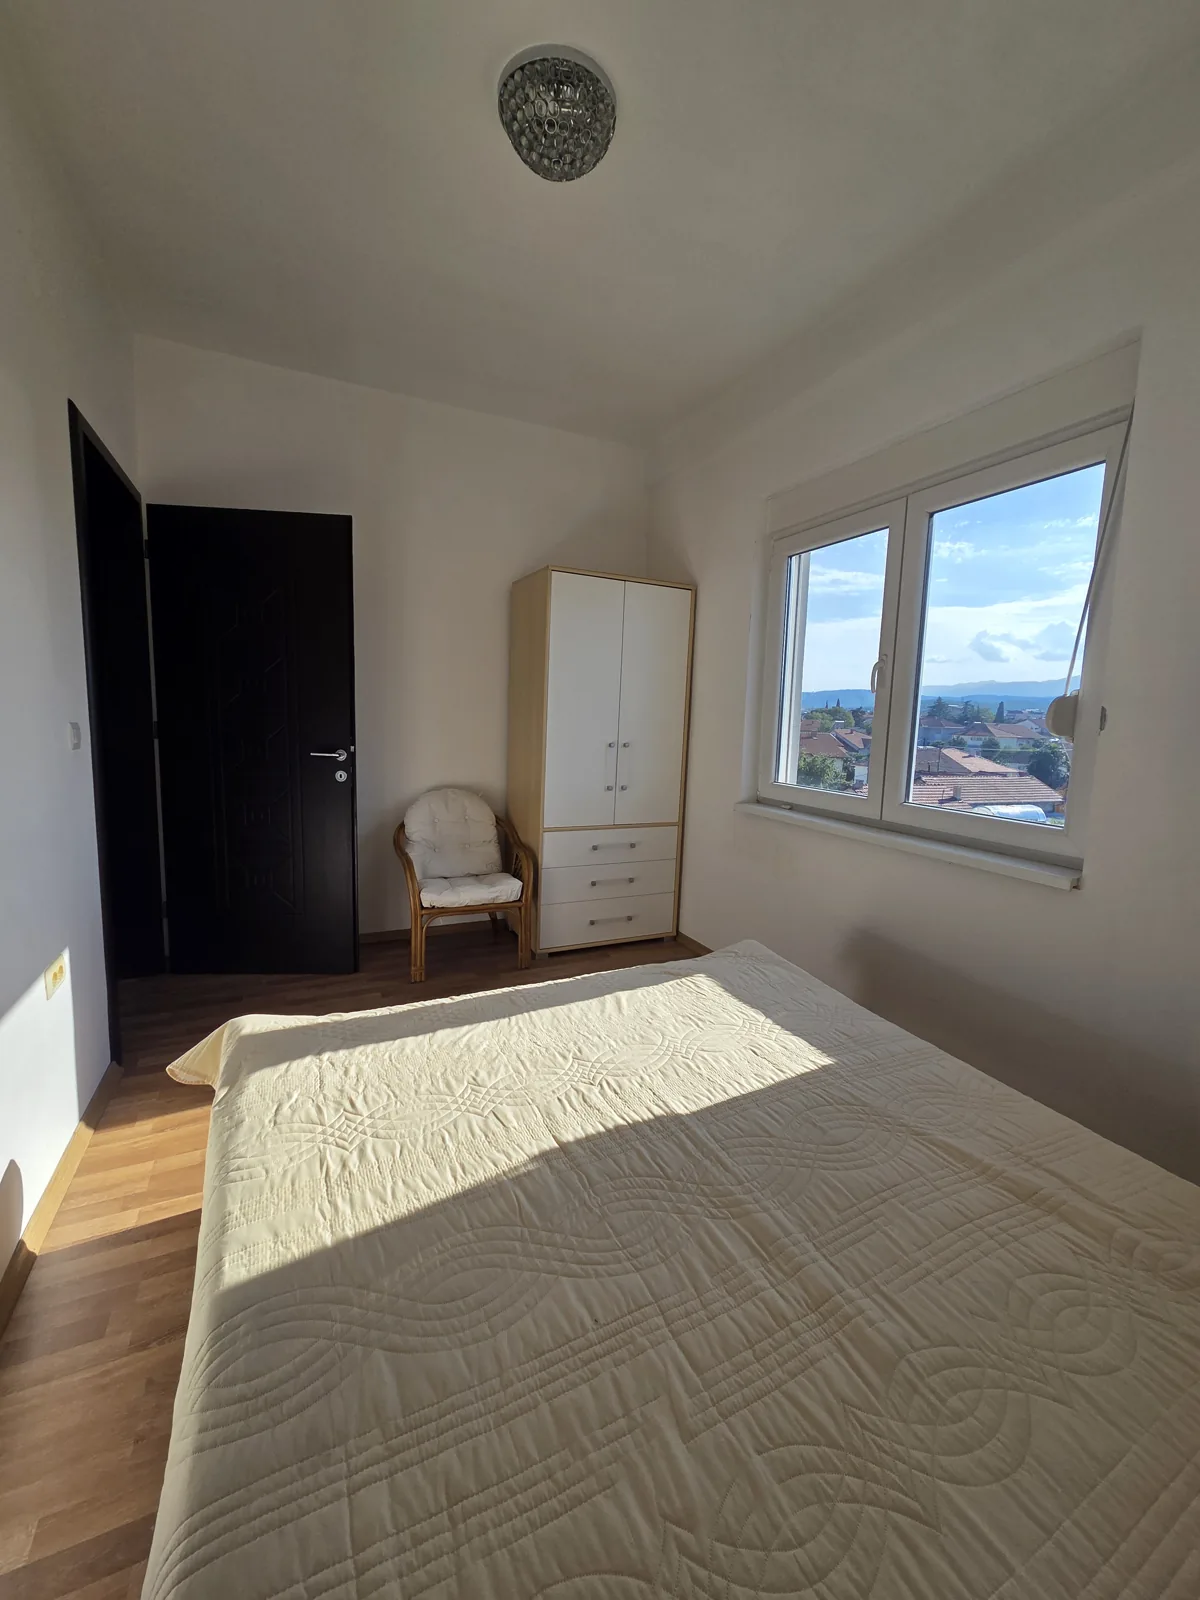
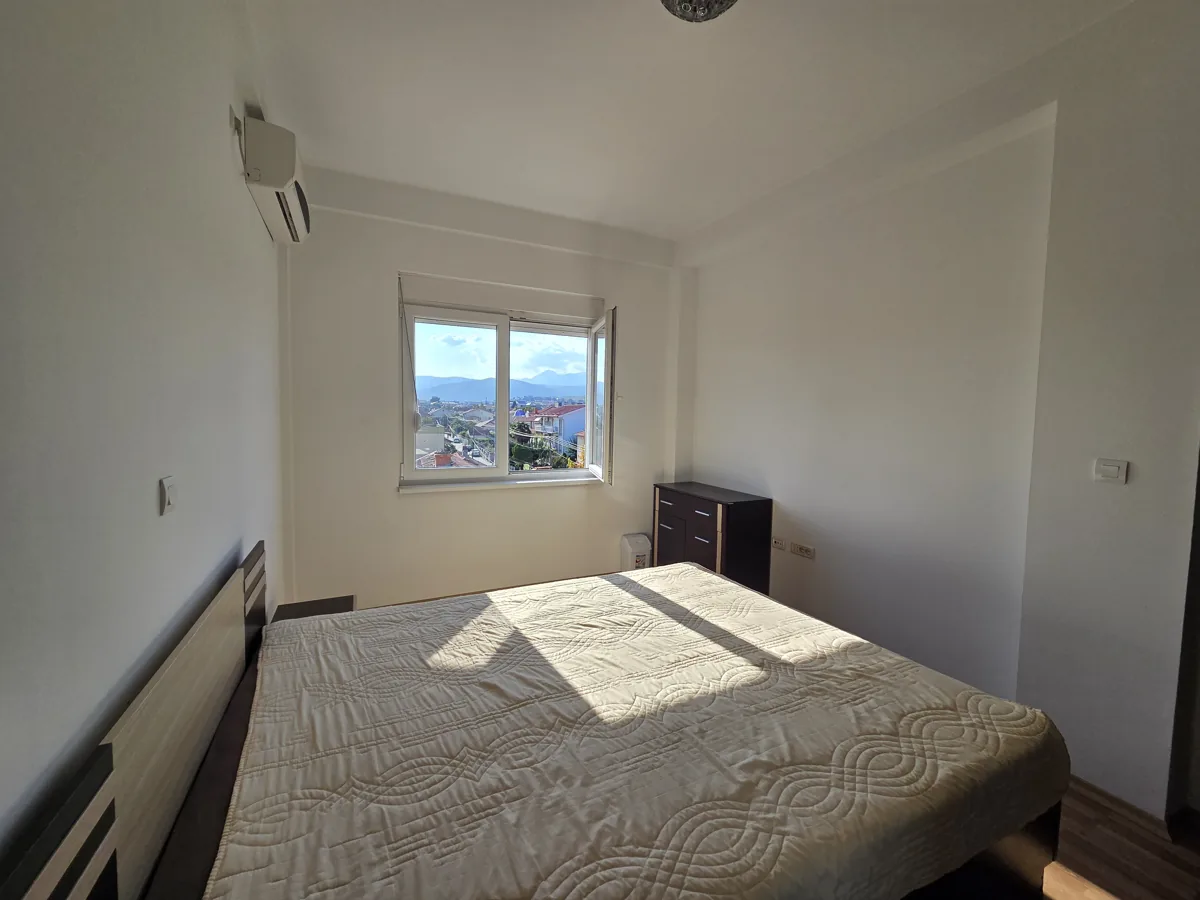
Its distinctive advantage is open exposure on three sides, with windows looking towards different parts of the city. Several rooms enjoy views across Gevgelija, nearby rooftops, greenery and the distant horizon. Natural daylight gives the interior a pleasant, open feel through the day.
A 9 m² east-facing terrace
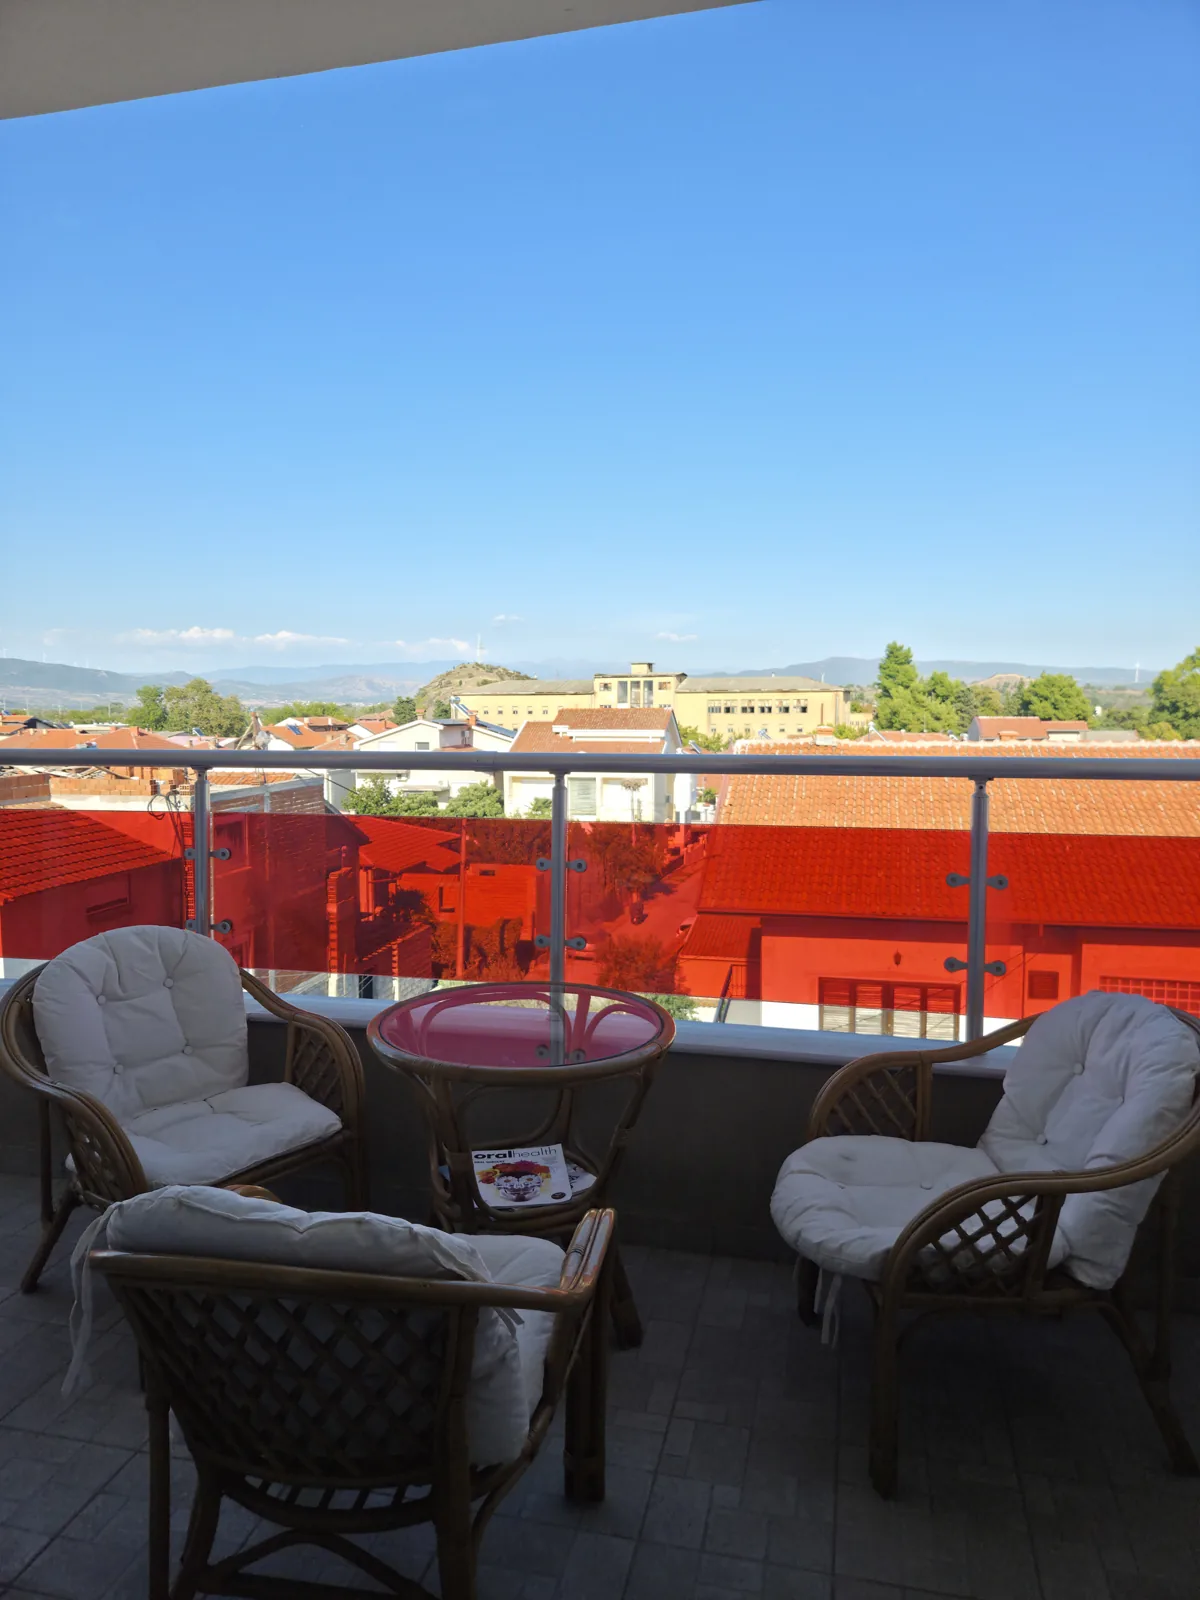
The spacious 9 m² terrace faces east. It offers room for a quiet morning coffee, a few potted plants and a little fresh air above the street.
It can be arranged as an outdoor extension of the home for relaxing or reading. The terrace is already included in the apartment’s total stated area of 96 m².
Layout and furnishings
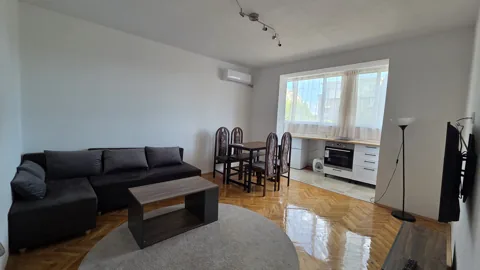
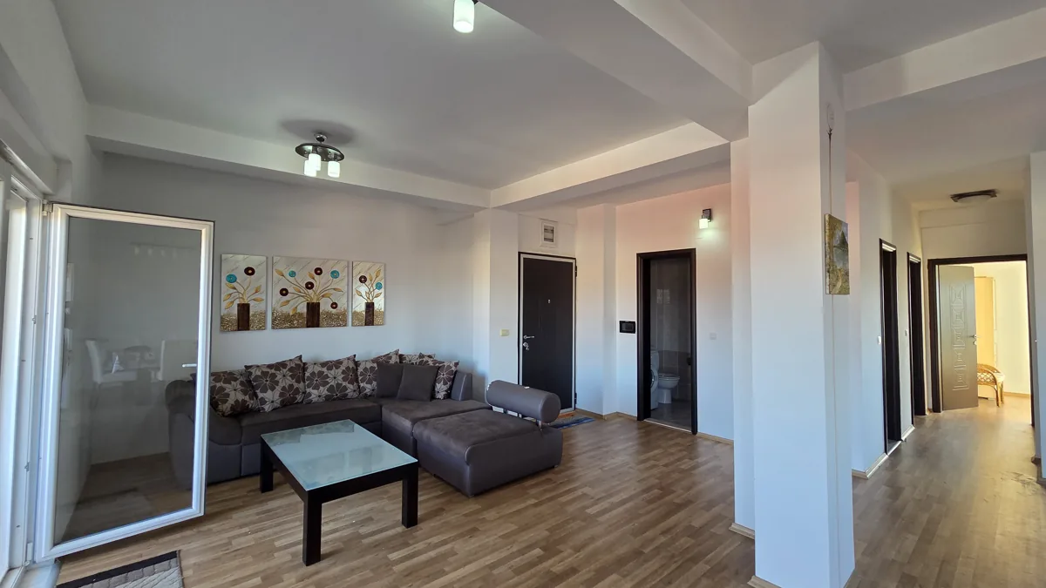
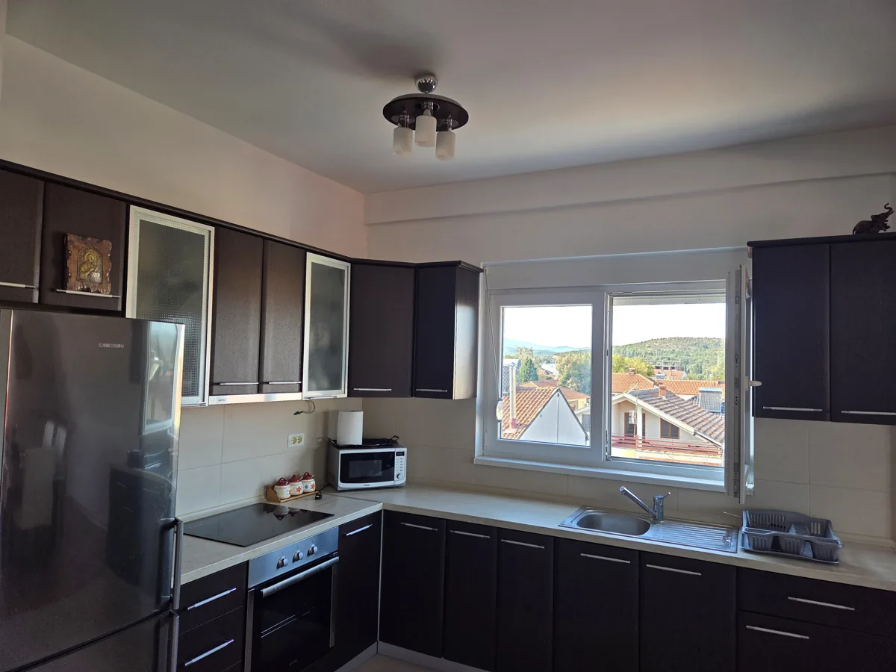
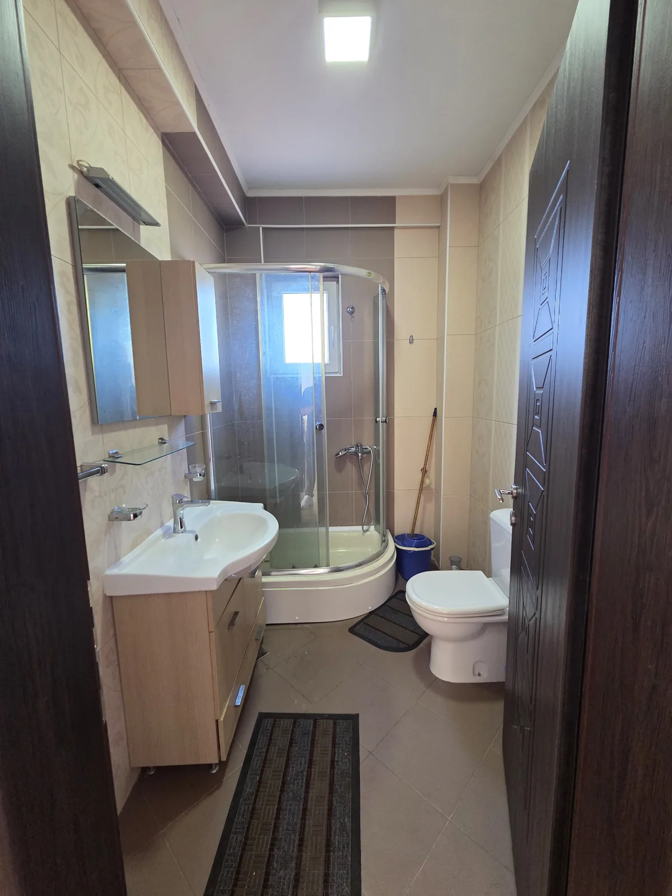
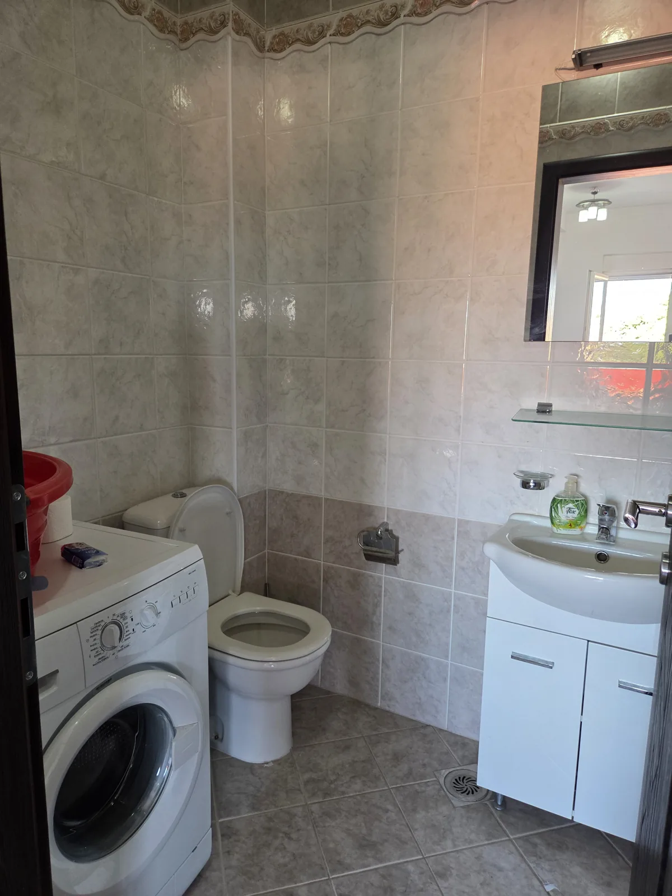
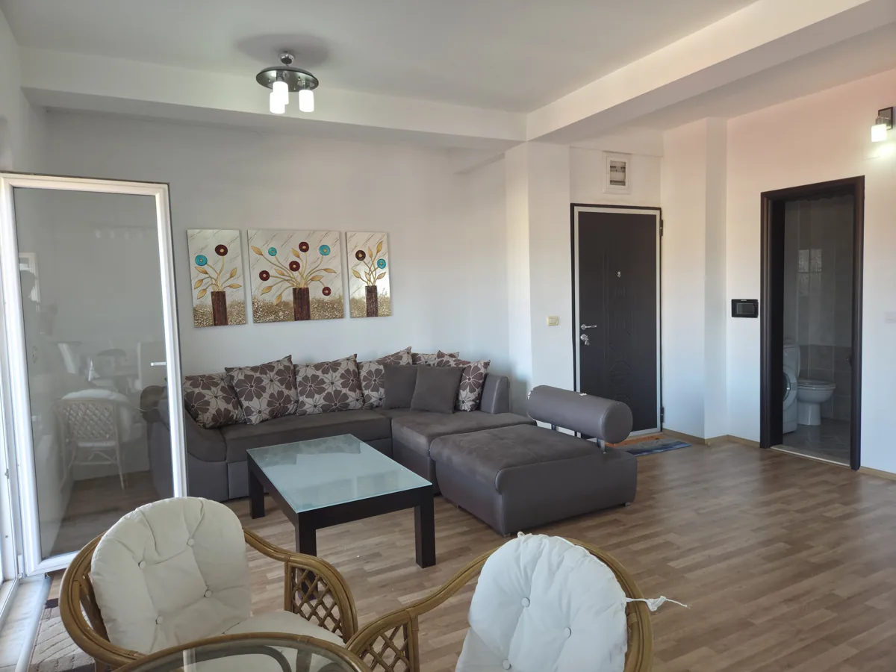
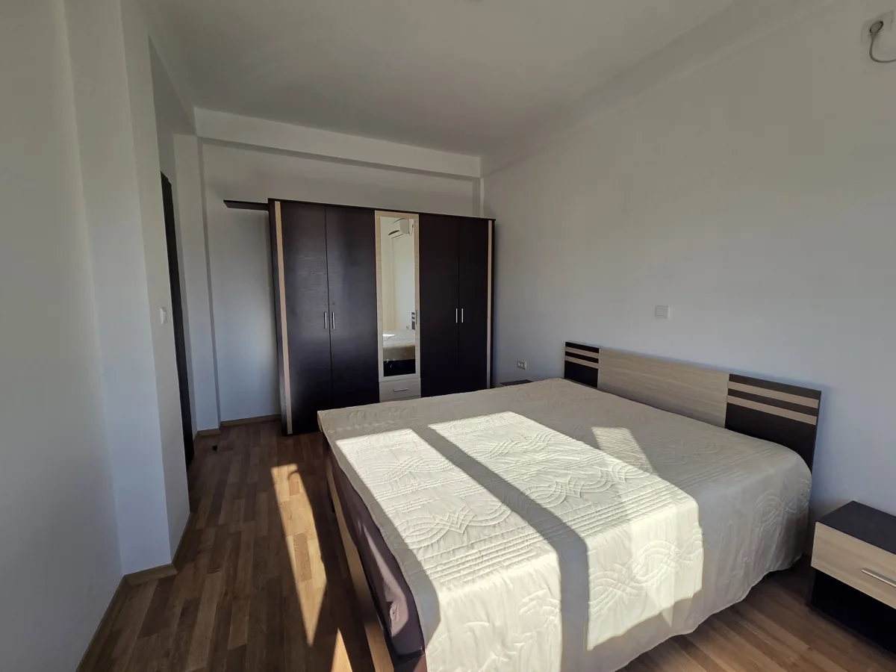
The apartment has a spacious living room, a practical kitchen with natural light, two bedrooms and two bathroom/WC spaces: a main bathroom with a shower cabin and a second WC/laundry room with a washing machine. A small storage room inside the apartment provides space for everyday items.
The living area is arranged for everyday family use. The kitchen has fitted storage, work surfaces and a window with an open outlook; both bedrooms receive natural light.
The apartment is currently furnished and is shown in its present condition. Furniture and equipment included in the sale will be agreed with the buyer.
Separate basement and shared parking
A private 9 m² basement provides additional space for seasonal items, bicycles and household storage. It is separate from, and not included in, the apartment’s 96 m².
Residents use the shared parking area in front of the building. The owner reports that space is generally available, but spaces are unreserved and availability depends on occupancy. No private or allocated parking space is included in the sale.
A well-connected location with everyday amenities nearby
The location on Vlado Kantardziev Street is a practical advantage of this apartment. Nearby amenities include the bus and railway stations, a kindergarten, a primary school, a gymnasium (secondary school), the main post office, a park, supermarkets and the Mega shopping mall.
Access to transport, schools, green space and shopping makes everyday routines easier and adds to the appeal for family living.
A home defined by light, space and views
The combination of three-sided exposure, natural daylight, open city views and an east-facing terrace sets this apartment apart. Its 96 m², two bedrooms and separate basement make a practical everyday home.
The owner describes the building as quality construction. Beyond the measurements, the appeal is in how the light and open outlook shape the space throughout the day.
DISSANS Real Estate
Contact DISSANS Real Estate for pricing details, further information or to arrange a viewing.
The price is by negotiation. Furniture and equipment included in the sale are subject to agreement.