Key details
Flexible space for different plans
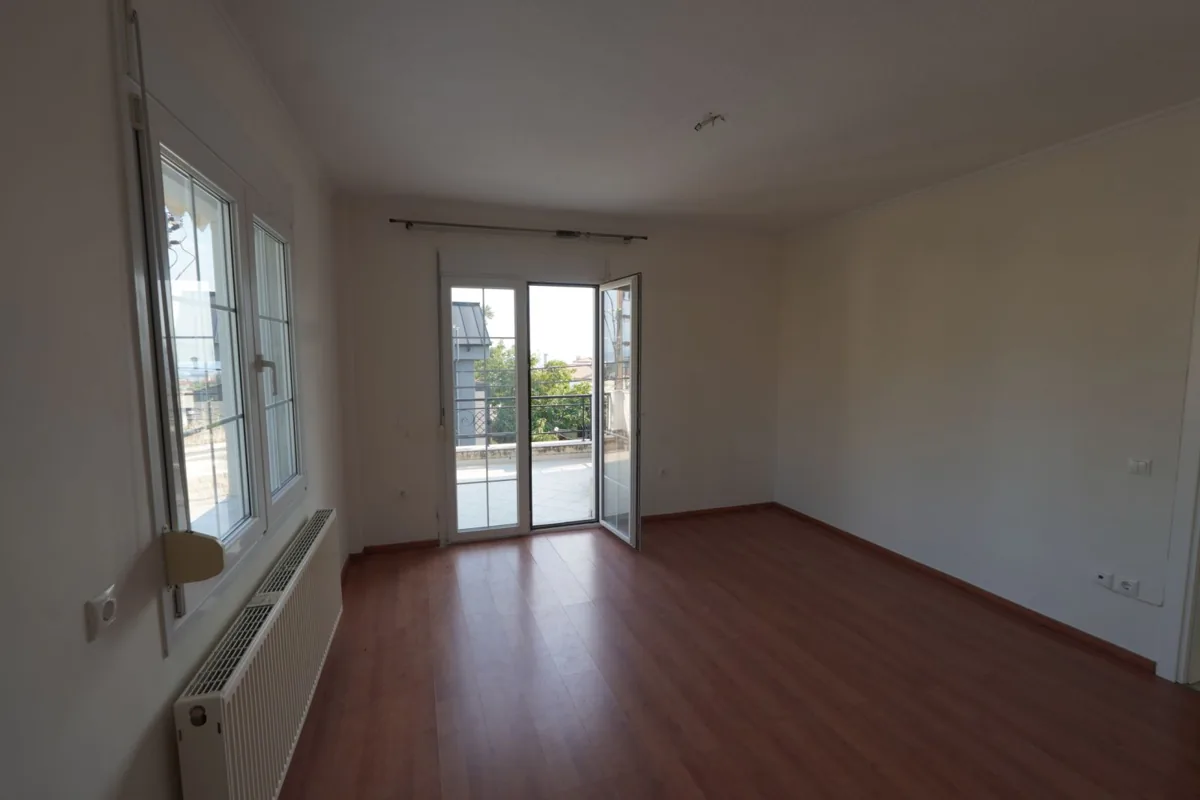
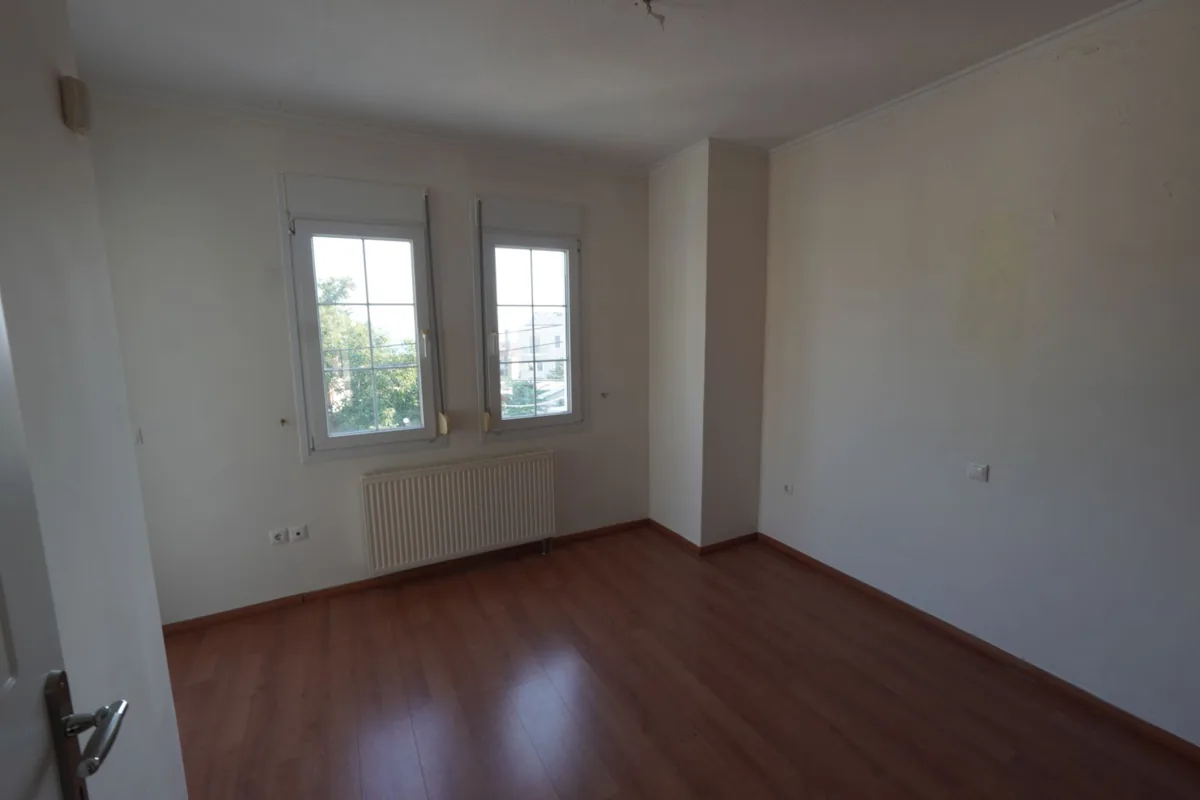
Three levels, internal connections and unfurnished rooms give the future owner room to shape the home around their needs.
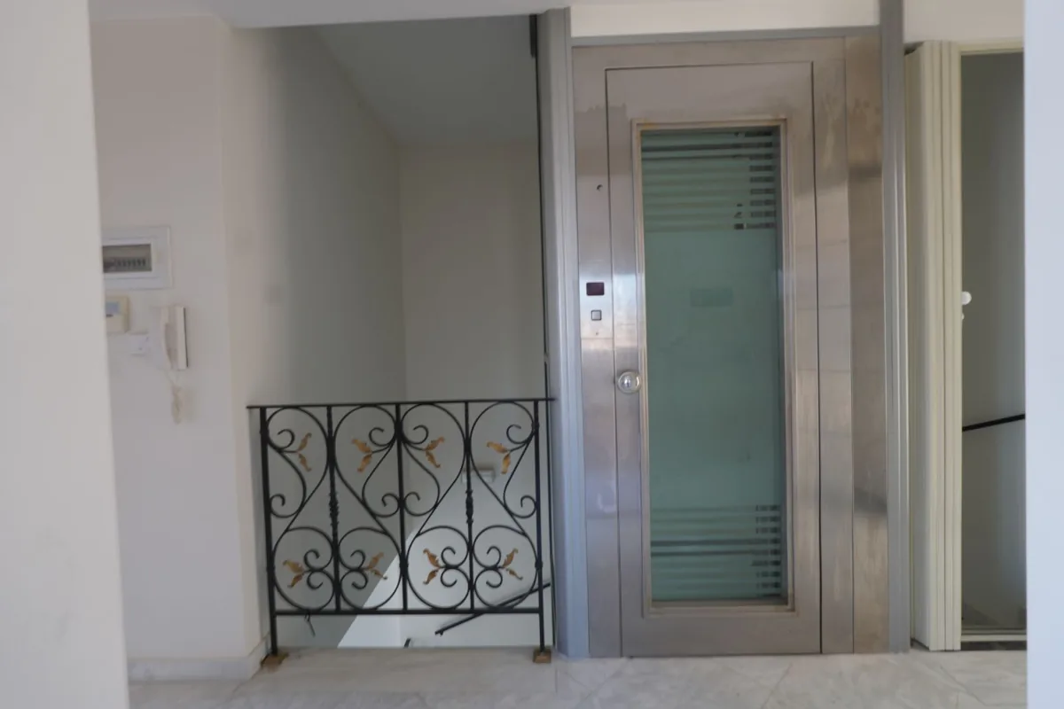
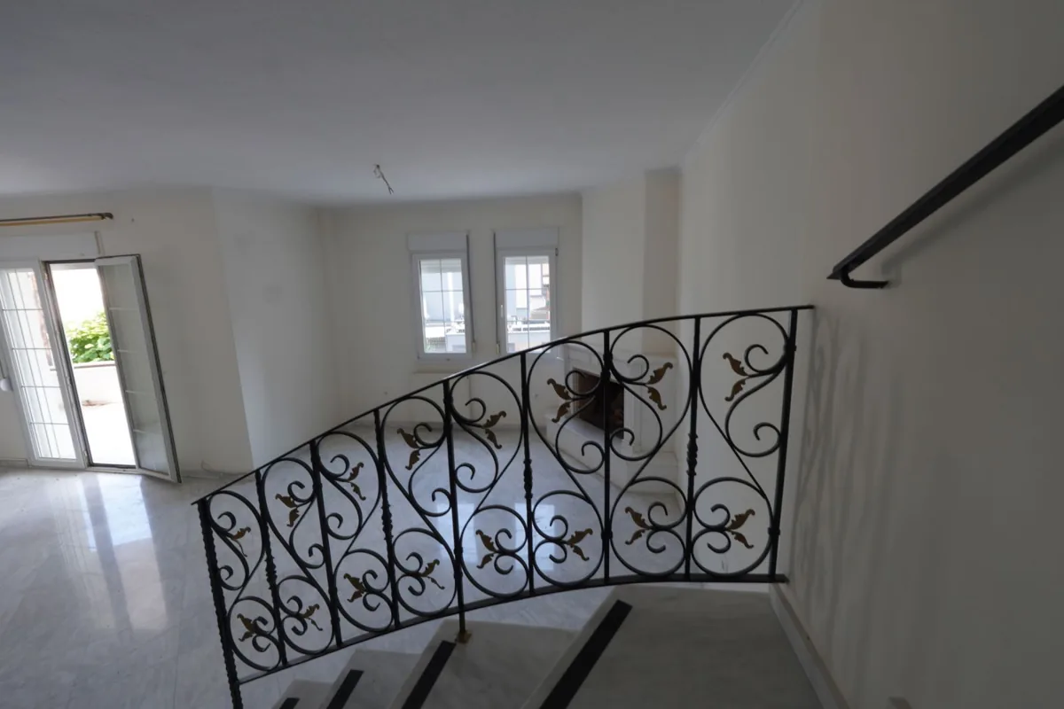
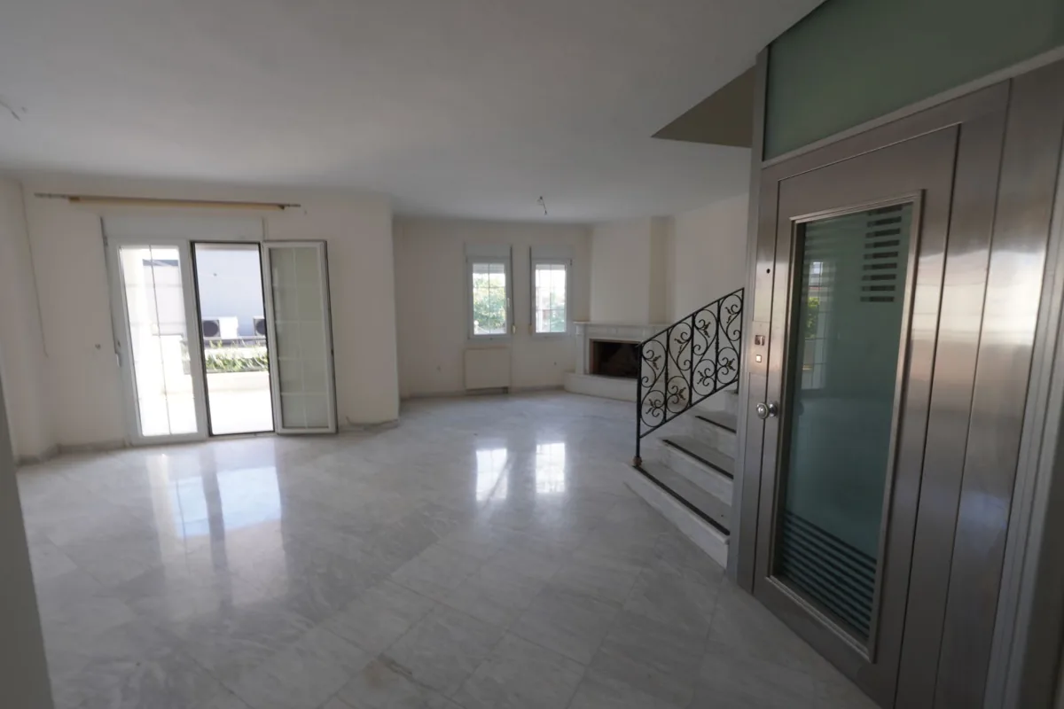
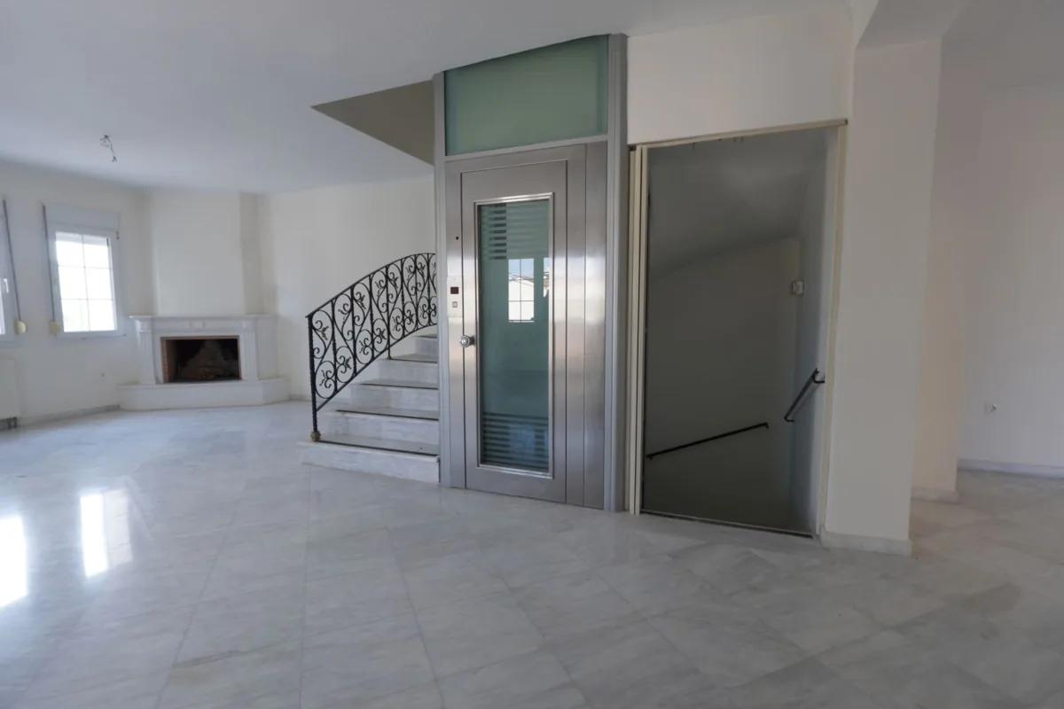
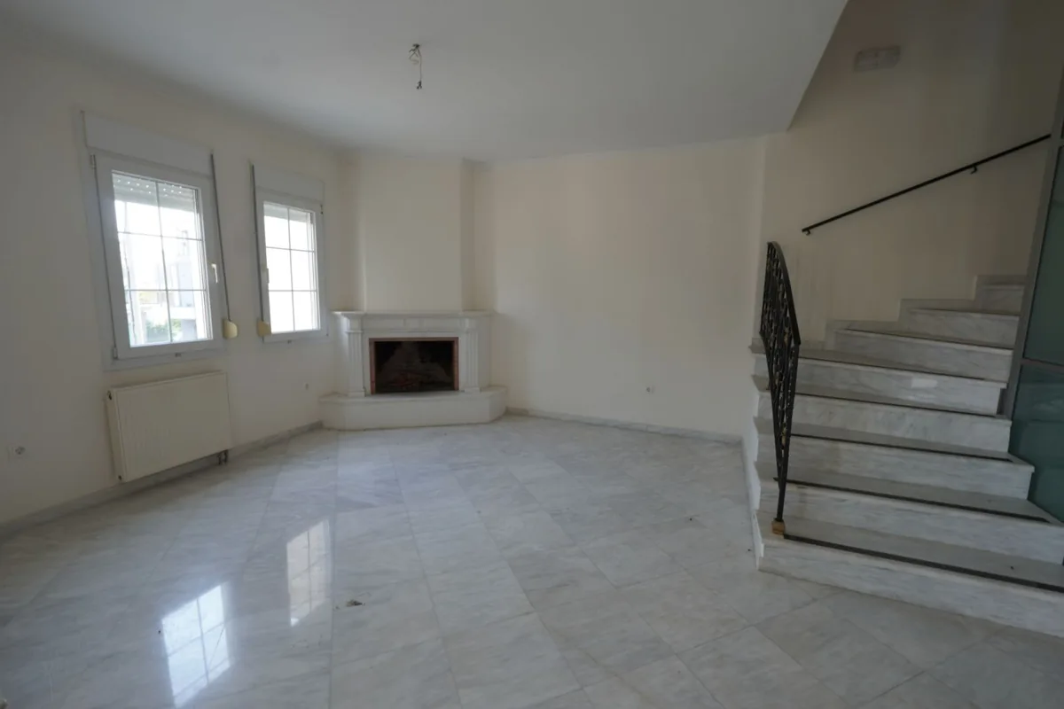
- Three levels connected by an internal lift and staircase
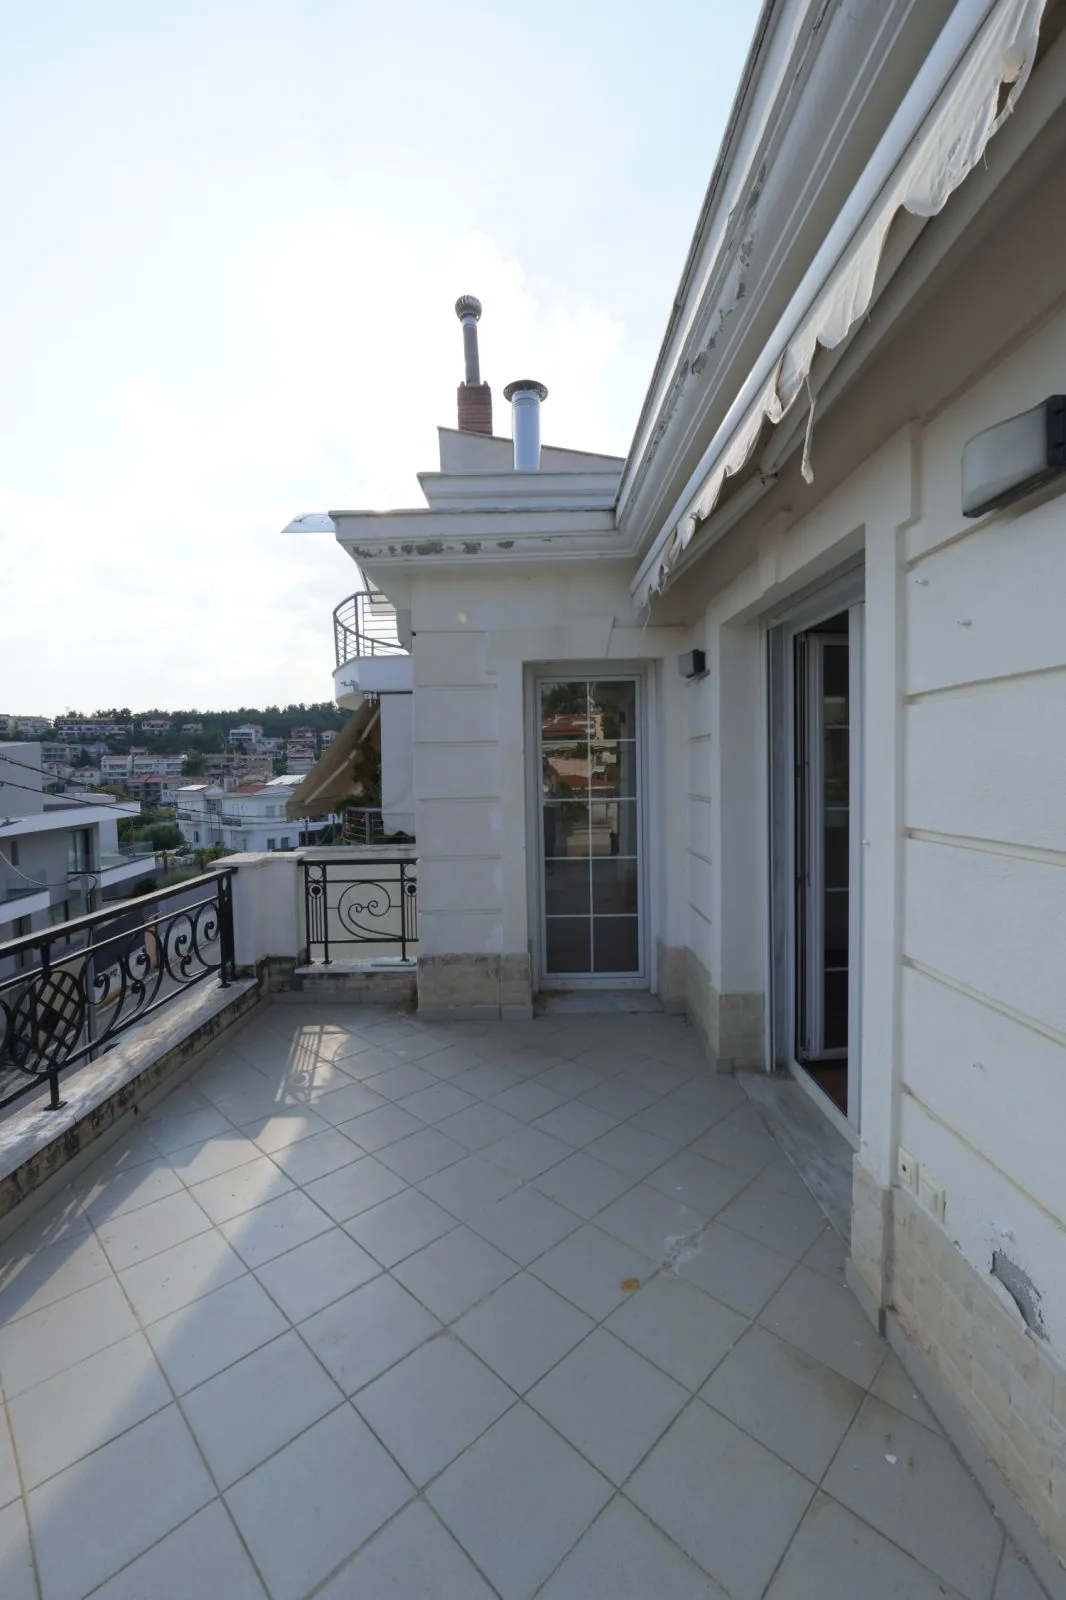
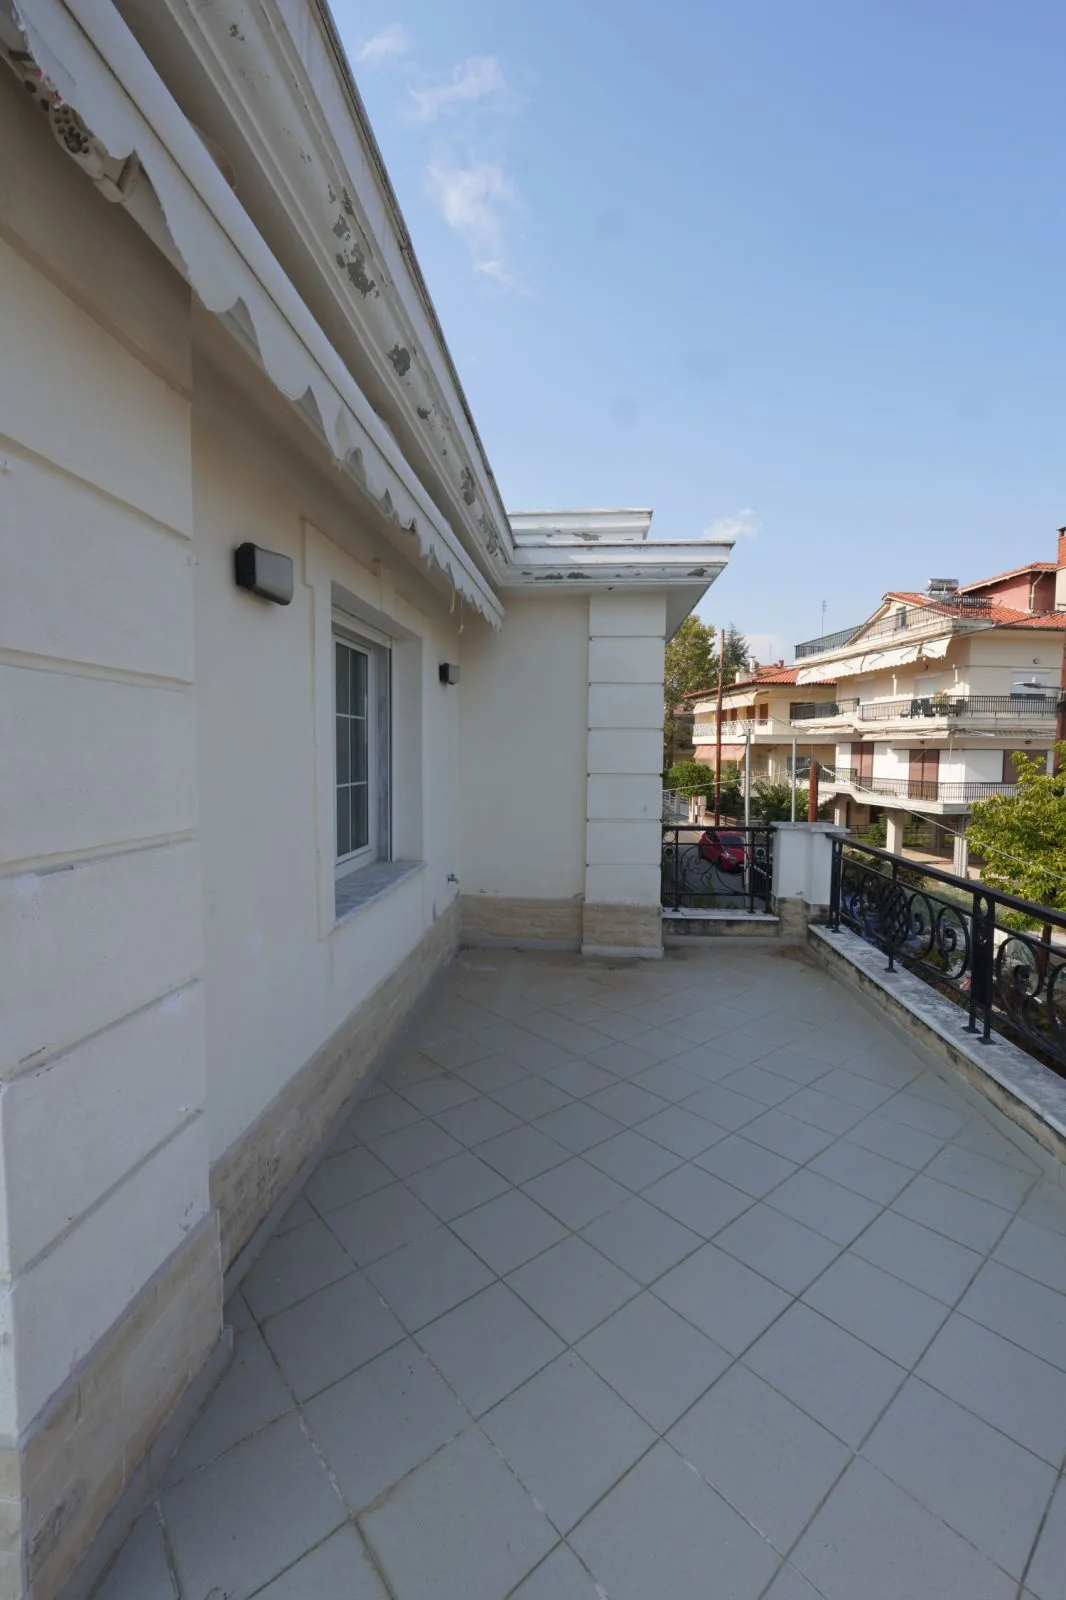
- Three terraces and private outdoor space
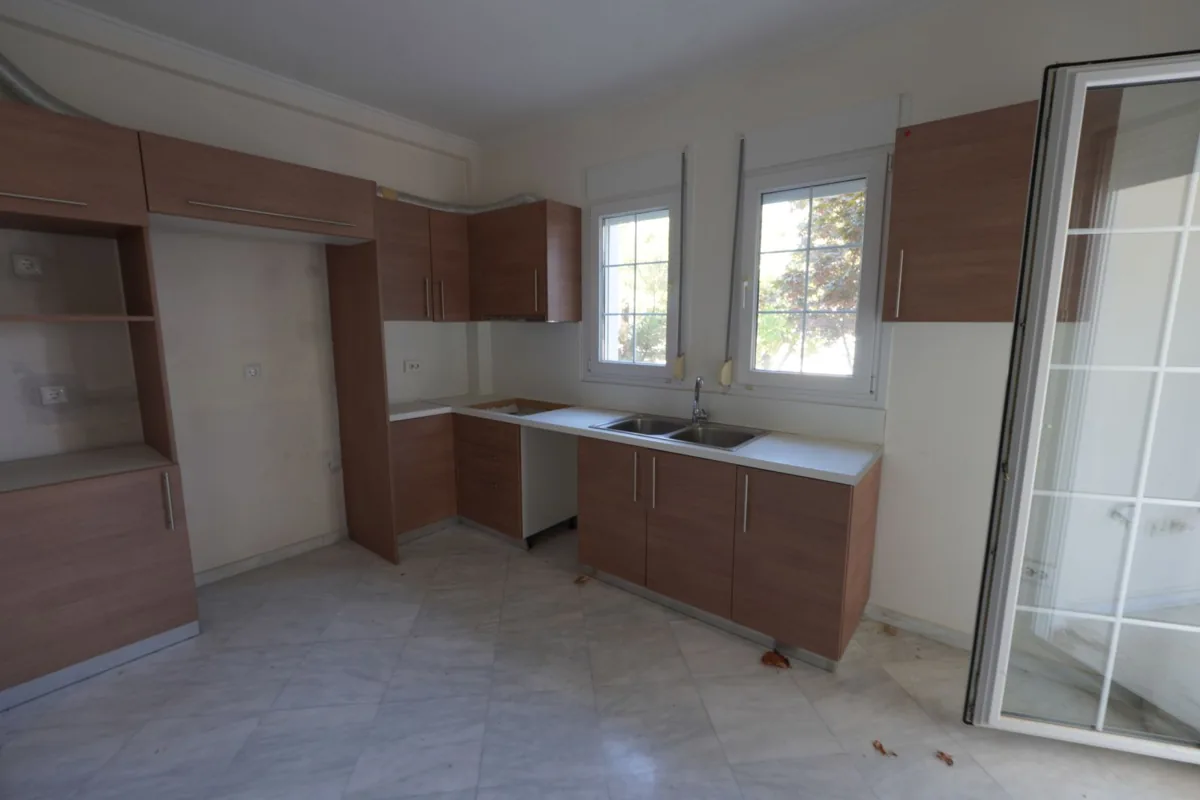
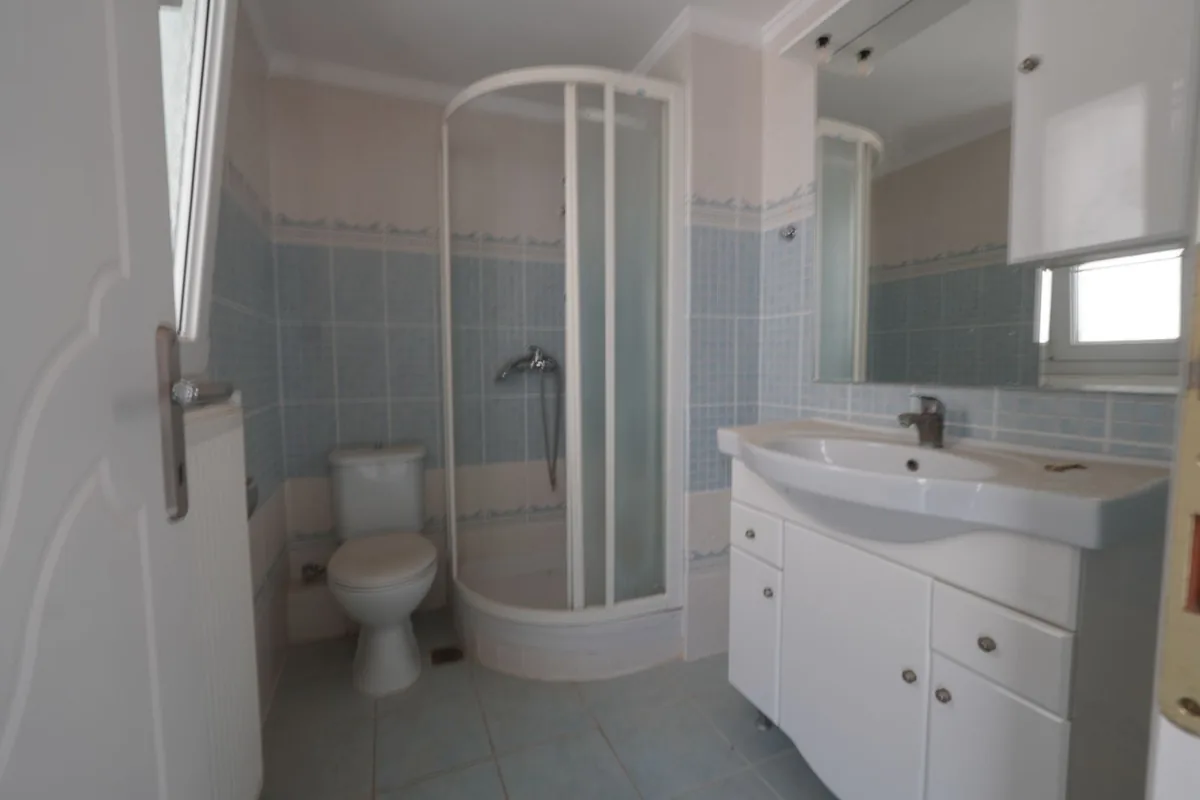
- Three bathrooms and two existing kitchens
- Unfurnished interiors for personal furnishing choices
- Potential to explore up to three functional units, subject to technical and legal review
A home to shape around your own taste
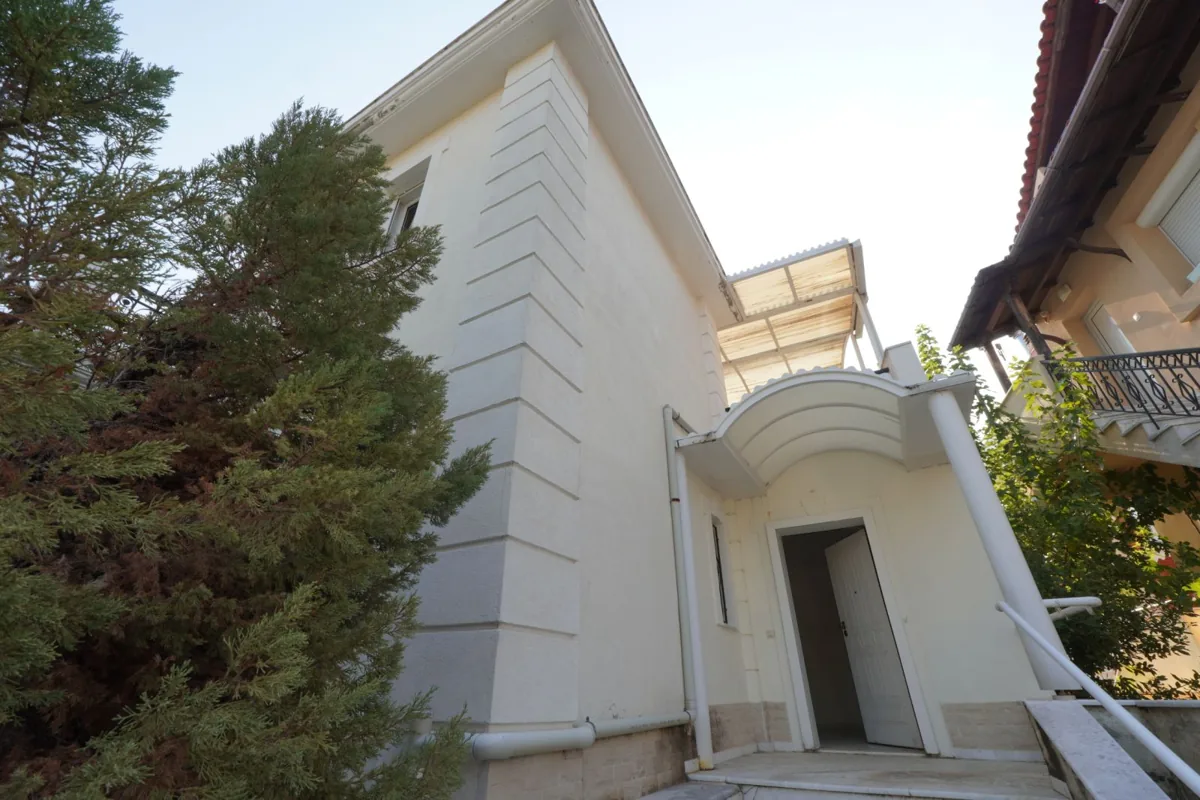
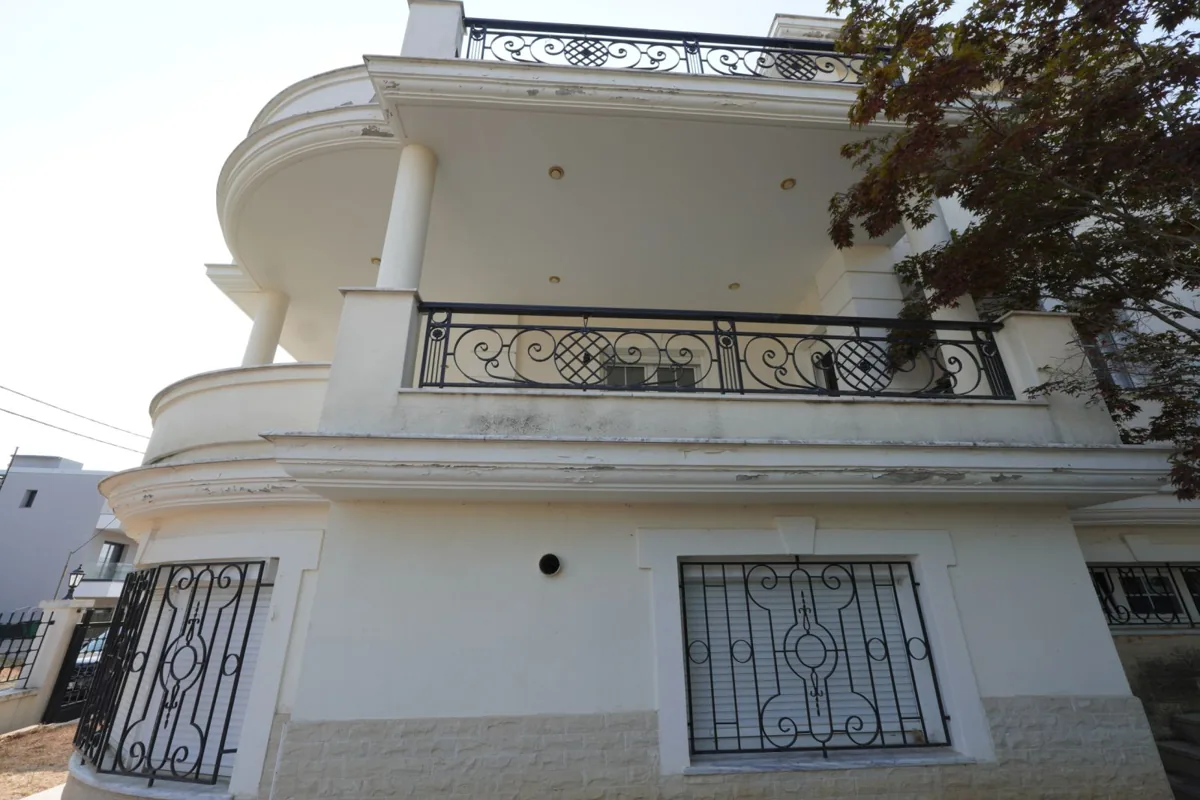
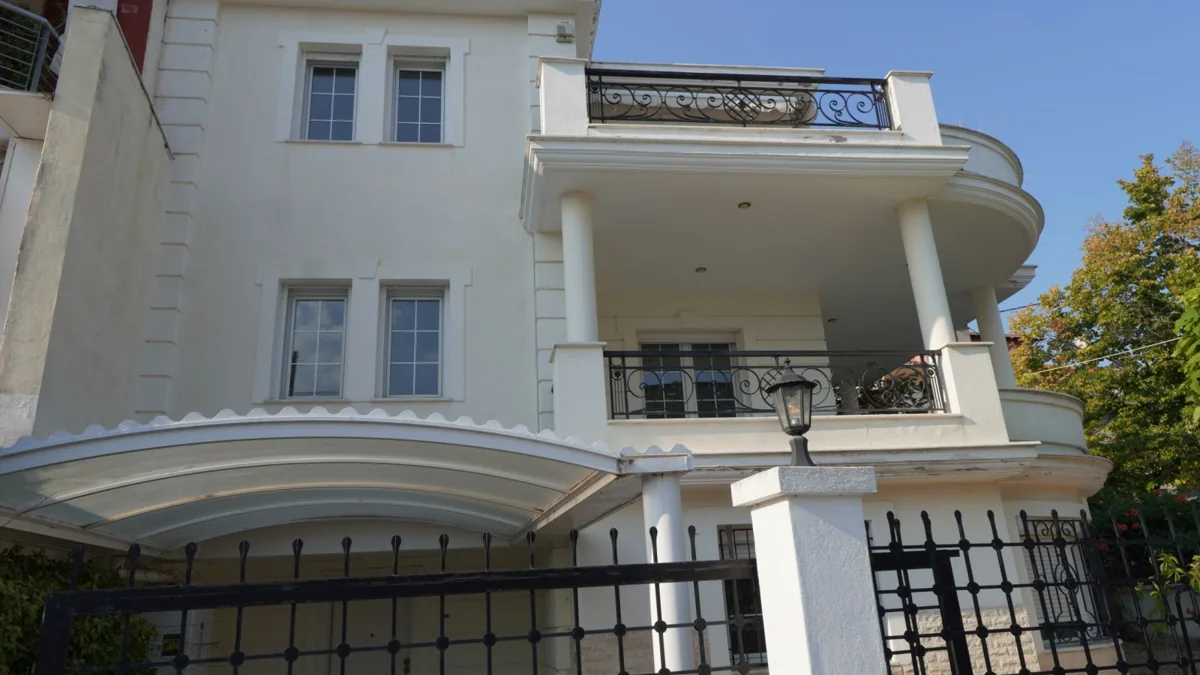
In Panorama, one of Thessaloniki's established residential areas, DISSANS Real Estate presents a 211.38 m² villa over three levels on a 537.71 m² plot.
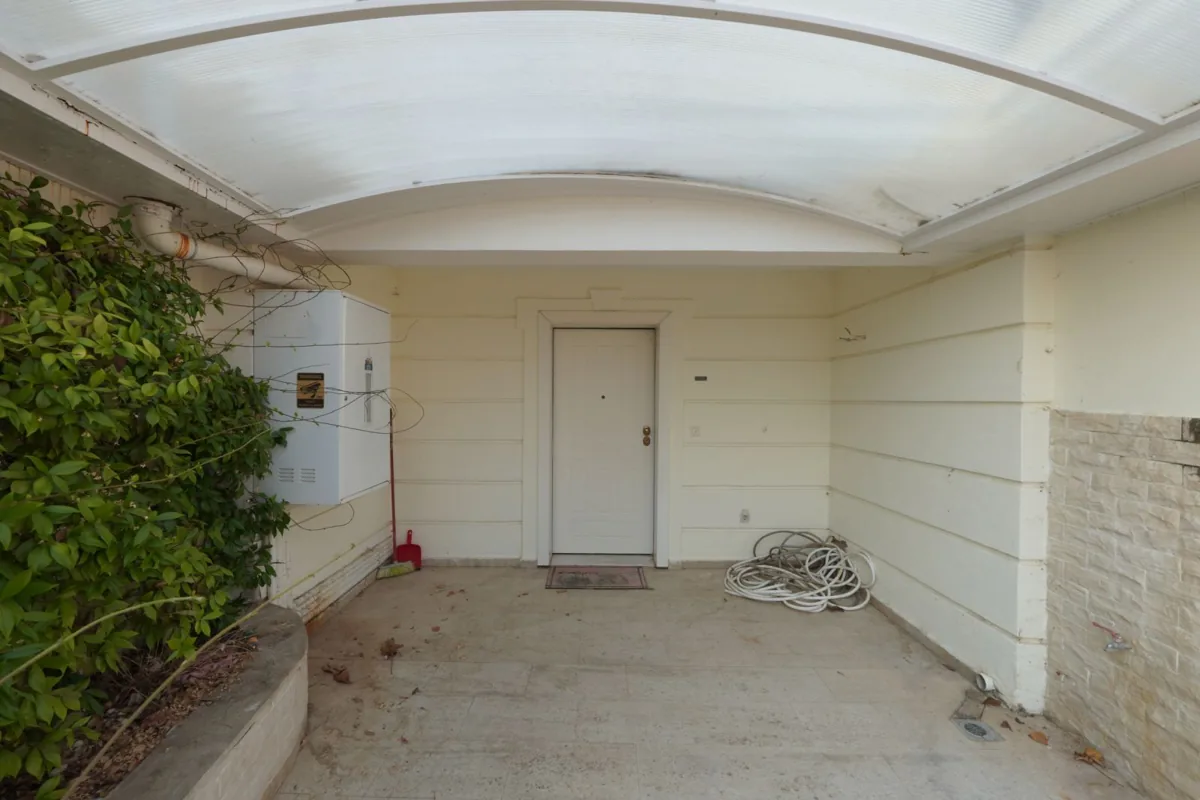
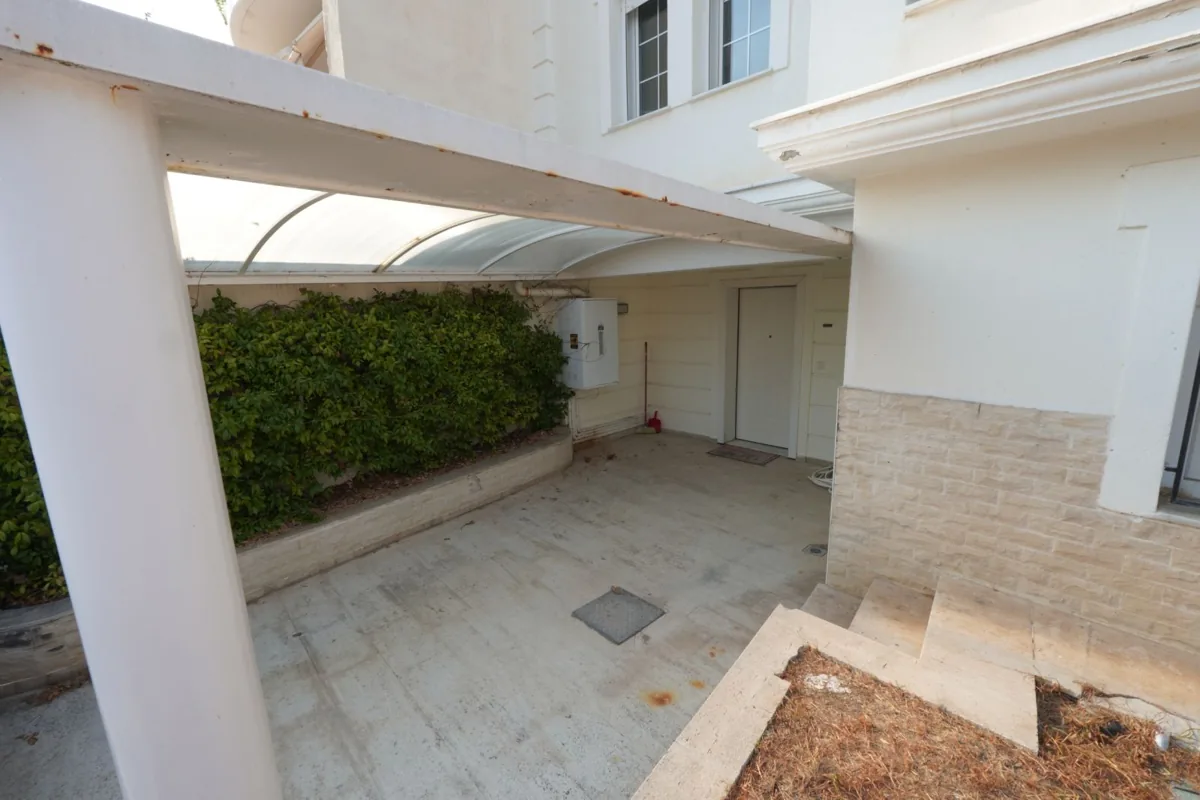
Built in 2001 according to the information provided, the villa has three terraces, three bathrooms, two kitchens, an internal lift, a fireplace and outdoor space. A garage is reported by the seller; its exact form should be verified.
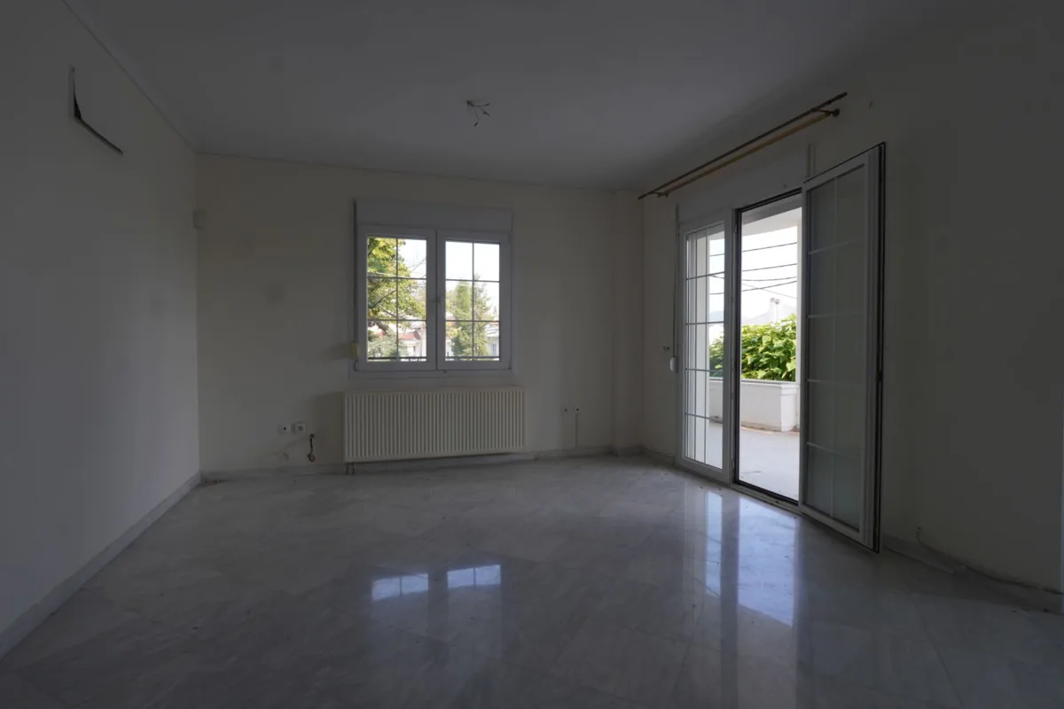
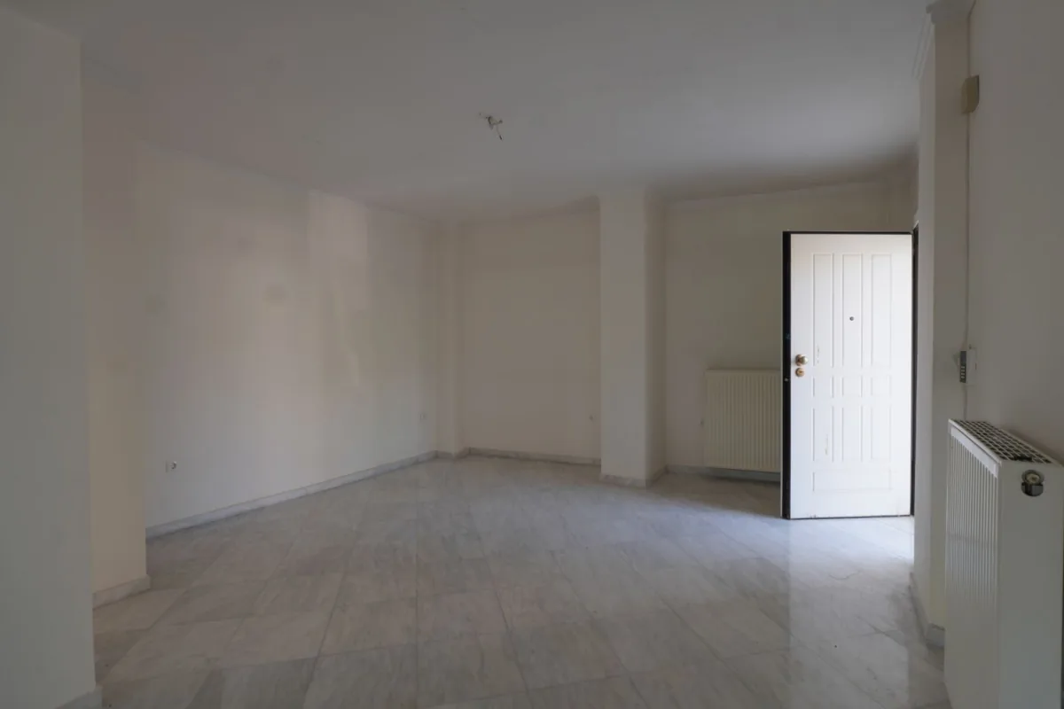
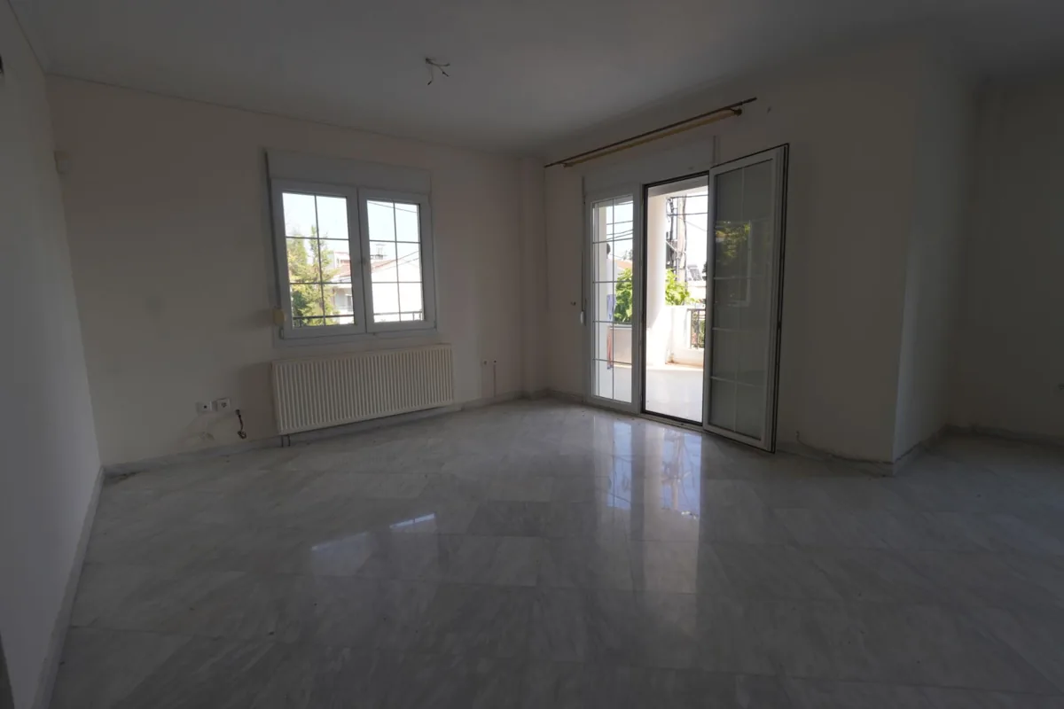
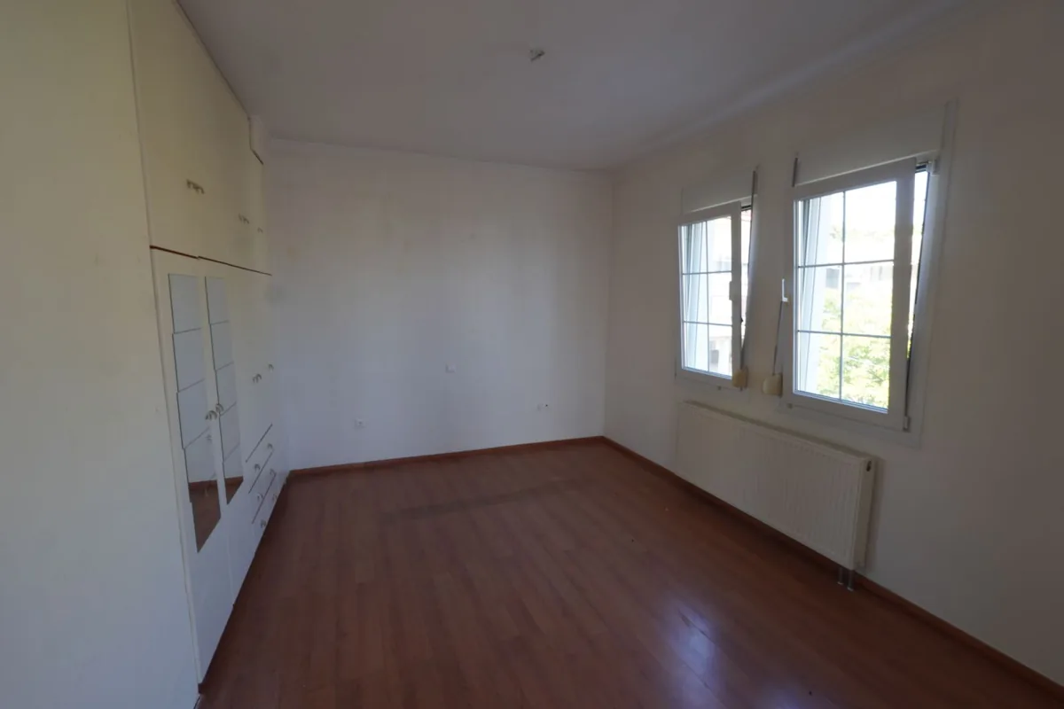
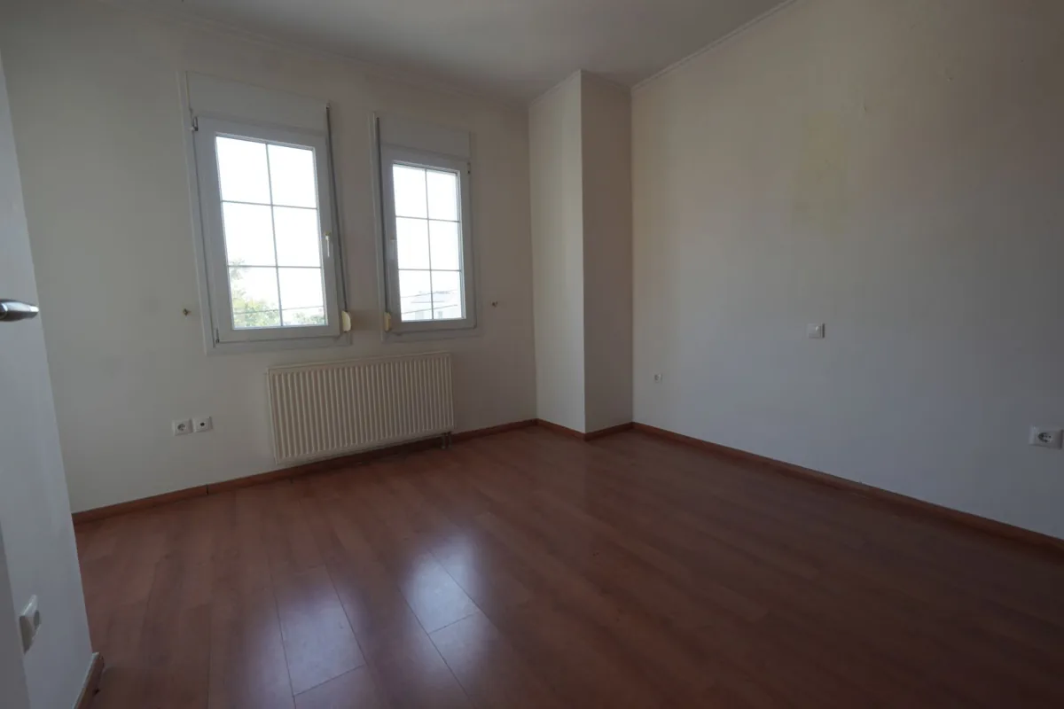
The rooms are shown unfurnished, giving the future owner the opportunity to plan the layout, style and furnishings personally. The number of bedrooms, exact address and energy certificate have not been confirmed.
Three levels, a lift and a flexible layout
The villa is arranged over three levels connected by an internal staircase and lift. Two existing kitchens and three bathrooms add practical flexibility.
The layout may suit family or multi-generational living, as well as buyers considering a different use of the space.
Terraces and private outdoor space
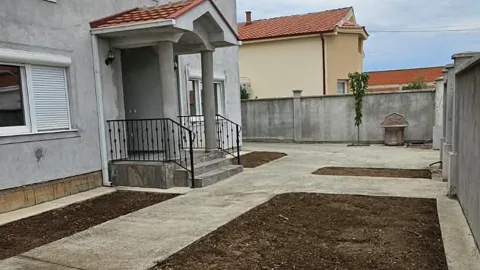
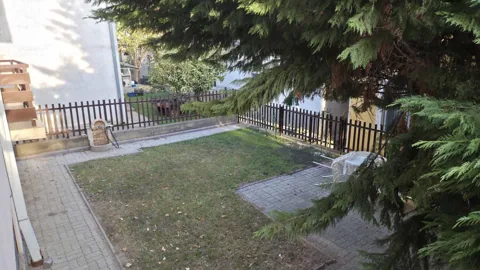
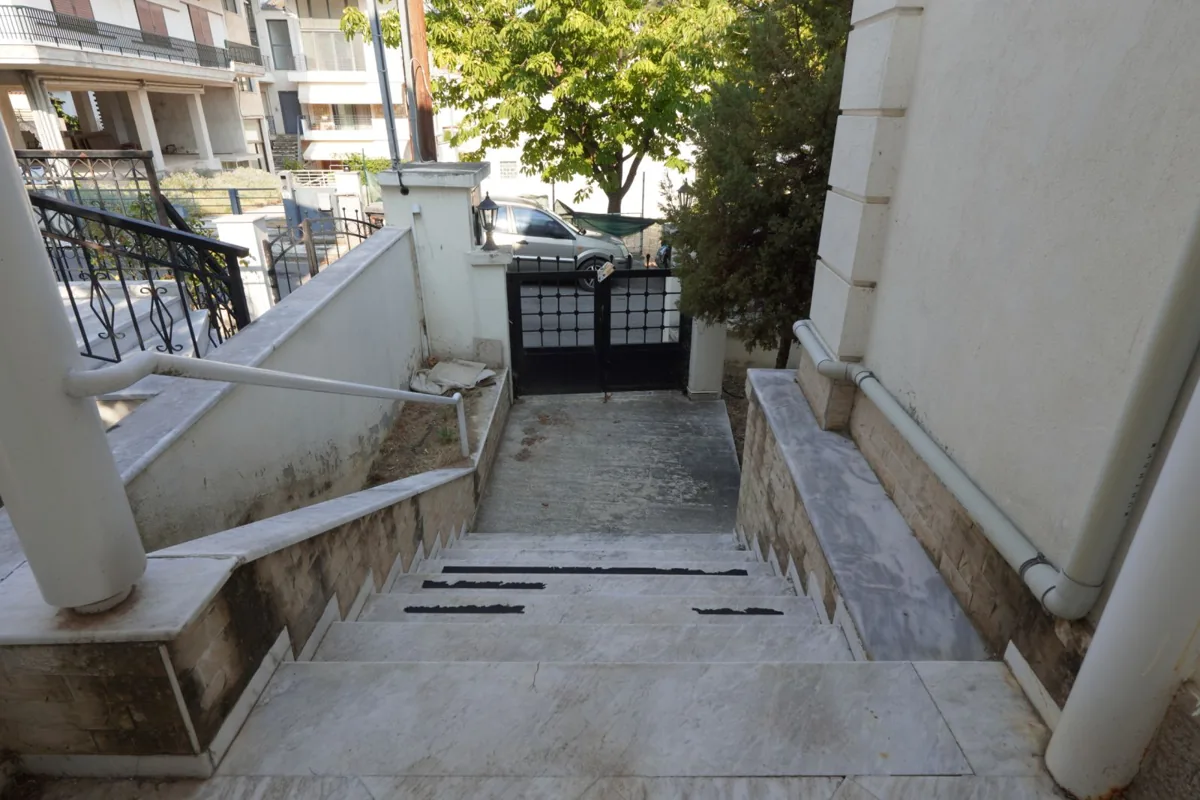
Three terraces extend the interior outdoors, offering places to relax. The outdoor area can be landscaped or arranged for seating subject to the owner's preferences and technical conditions.
A garage is reported by the seller. Whether it is enclosed or covered parking should be verified before describing it more specifically.
Investment potential — exploring up to three units
The three levels, two kitchens and three bathrooms allow consideration of a concept for up to three functionally separate residential units.
This is a possibility to investigate, not a claim that three legally independent apartments already exist. Technical feasibility, permits, legal separation and any individual resale depend on the property documents and Greek regulations.
Panorama — a residential setting in Thessaloniki
Panorama is a residential area within the wider Thessaloniki region. No exact street address, coordinates or specific distances to amenities have been provided.
The location may appeal to buyers seeking a residential environment with access to Thessaloniki's urban, business and educational amenities.
A property with room for your ideas
With three levels, a 537.71 m² plot, three terraces, an internal lift and private outdoor space, the villa offers scope for family living and individual planning.
The area, construction year and other technical details are based on information supplied by the seller and should be verified against the relevant documents.
DISSANS Real Estate
Contact DISSANS Real Estate for the agreed price, further details or to arrange a viewing.
Area, construction year and technical details are based on information from the seller and should be verified against the documents. Garage details and any potential division into separate units are not a legal or technical guarantee.